Improving Labor Efficiency in Semiconductor Manufacturing

Why Workforce Productivity Is a Critical Competitive Factor
Semiconductor fabs operate under relentless pressure: shrinking process nodes, increasing device complexity, and growing demand for yield—all with a workforce that is highly technical. As the industry pushes toward 2 nm and beyond, labor efficiency is no longer just an HR concern. It is a core driver of fab competitiveness, and a proving ground for smart manufacturing, where automation, connectivity, and data replace manual, expertise-dependent work.
Inefficient use of skilled labor translates directly into higher cost per wafer, longer qualification cycles, and slower response to process excursions. For high-volume manufacturing (HVM) fabs running 24/7, every hour of avoidable manual work or repeated troubleshooting represents measurable lost capacity.
Where Labor Inefficiency Originates in Semiconductor Fabs
1. Manual Leak Detection and Chamber Inspection
Vacuum integrity is essential across CVD, PVD, etch, and ion implantation processes. When leaks occur, or are suspected, engineers typically conduct manual inspections: locating the source, testing connections, and verifying results. Without the right instrumentation, this process is slow, imprecise, and dependent on individual operator experience.
Conventional helium spray testing typically requires two people: one to operate the leak detector and monitor the signal, and one to apply helium at potential leak sites. In a busy fab where technician time is scarce, requiring two people per leak search significantly limits how many tools can be tested in a given shift.
Large process chambers introduce an additional challenge. Methods such as Rate of Rise (RoR), where the pressure increase over time is measured to infer the leak rate, become impractical at chamber scale: the larger the volume, the longer the measurement time required to obtain a meaningful result. For production environments where tool availability is a priority, RoR is often not a viable option. Vacuum-based helium leak detection with a mass spectrometer leak detector provides direct, quantitative leak rate measurements regardless of chamber size, without the time penalty associated with RoR.
A single undiagnosed leak can require multiple inspection cycles before the source is identified. Each cycle requires both engineers and the process tool.
2. Unplanned Downtime from Equipment Failures
When a pump, valve, or chamber component fails unexpectedly, technicians must diagnose the problem under time pressure, often with limited diagnostic data. Locating the root cause, sourcing replacement parts, and restoring process conditions can take hours or days. Each unplanned event pulls experienced engineers away from higher-value tasks and has an immediate impact on wafer output.
3. Chamber Qualification After Preventive Maintenance
After every preventive maintenance (PM) cycle, process chambers must be requalified before production can resume. This qualification relies on precise measurement of vacuum integrity, residual gas composition, and process parameters, all of which must meet specification before wafers are run. Chamber-to-chamber matching adds further complexity: even minor differences between nominally identical tools can produce yield-relevant process variations that only become visible in the finished device. Each qualification cycle that runs longer than necessary reduces tool availability and ties up engineering resources.
4. Manual Gas and Process Monitoring
Trace gas contamination (oxygen, moisture, hydrocarbons) in process gases can cause defects within the film, shift etch rates, or compromise thin film properties by altering film compositions. The ingress of foreign gases also causes localized pressure rises inside the process chamber, disrupting the precise pressure and temperature conditions required for consistent process results. Without continuous in-situ monitoring, engineers must manually sample and analyze gas streams at defined intervals — an approach that introduces coverage gaps and requires dedicated labor for sampling, analysis, and documentation.
5. Skill Requirements and Operator Training
Leak detection and process monitoring require trained operators who understand both the instrumentation and the process context. As tools become more complex and fabs scale, ensuring consistent operator performance across shifts and sites becomes increasingly difficult. Lengthy onboarding, inconsistent procedures, and dependence on individual expert knowledge slow down maintenance cycles and create quality risks when key personnel are unavailable.
The Consequences of Labor Inefficiency
The downstream effects of poor labor efficiency are concrete and quantifiable:
- Yield loss: Delayed detection of process excursions means more wafers are processed under suboptimal conditions before corrective action is taken.
- Longer tool downtime: Diagnostic processes that depend on scarce expertise or multi-person teams extend the time between fault and resolution.
- Higher cost per wafer: More labor hours per tool per process step directly increases operating costs.
- Reduced throughput: Engineers occupied with routine manual tasks are unavailable for process development, yield improvement, and engineering escalations.
Increasing labor efficiency in semiconductor manufacturing is not only about automating tasks. It requires instrumentation that delivers high sensitivity, repeatable results, and reliable performance under fab conditions. The quality and precision of the sensors used directly determines how quickly and confidently engineers can act on measurement data.
How Precision Instrumentation Reduces the Labor Burden
Faster, More Accurate and reliable Leak Detection
INFICON’s UL Series of helium leak detectors (including the UL1000 Fab, UL3000 Fab, and UL6000 Fab, as well as ULTRA and PLUS variants) is designed for the demands of semiconductor production environments. The instruments use dry-running pump technology and are engineered to integrate into fab workflows where reliability and measurement speed are critical.

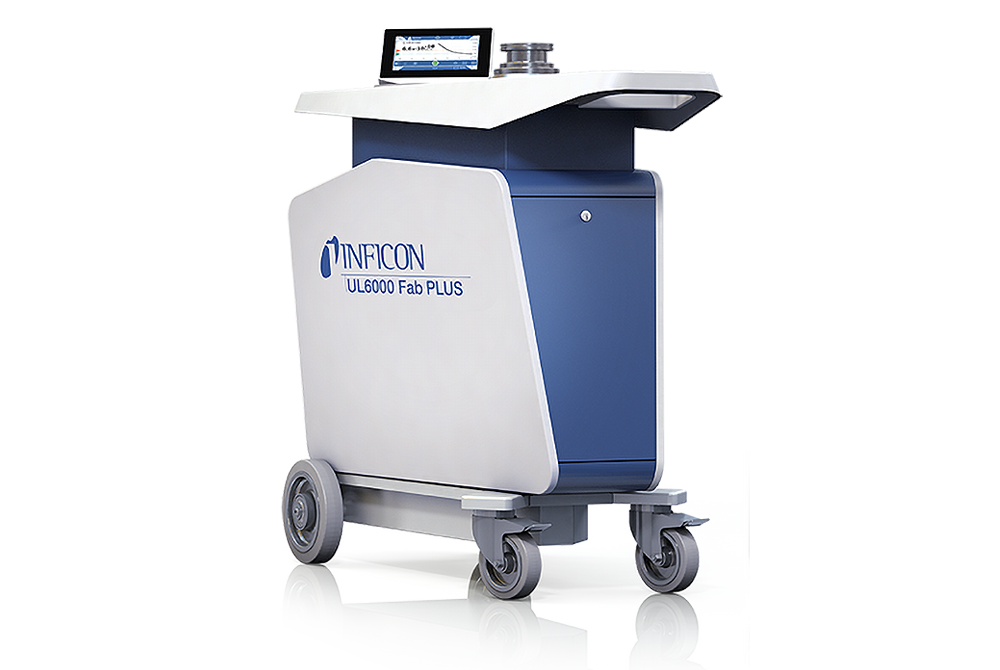
Fast algorithms such as I‑CAL ensure accurate calibration without interrupting leak testing, while optional features like I‑BOOST and ZERO 2.0 further reduce background signal and accelerate the time to a reliable measurement. Together, these features shorten the time a tool must remain offline during a leak check, without compromising measurement quality.
One-Person Leak Localization with SMART-Spray
SMART-Spray is a wireless, hoseless helium spray gun designed as an add-on for the UL Series. It connects to the leak detector via Bluetooth and displays the leak detector signal (including the ability to start/stop measurement and activate the ZERO function) directly on the spray gun. The operator no longer needs to walk back to the leak detector to read values or make adjustments.


The key labor efficiency benefit is straightforward: where conventional spray testing requires two people (one at the instrument, one with the spray gun) SMART-Spray enables a single operator to conduct a complete leak search independently. This means more tools can be tested per shift with the same headcount, without reducing the quality or thoroughness of the inspection.
Helium flow is controlled automatically, reducing manual adjustment errors and maintaining low background levels throughout the search.
In-Situ Gas Monitoring Replacing Manual Sampling
INFICON’s quadrupole mass spectrometers (the Transpector® APX, Transpector® CPX, Transpector® XPR 3+, and Transpector® MPH) enable continuous, automated monitoring of residual gas composition directly inside the process chamber. Designed for ALD, CVD, PVD, and etch processes, these analyzers deliver real-time data on air leaks, gas purity, hydrocarbon contamination, and process endpoint — without manual sampling intervals.


The Transpector APX provides over 550 data points per second, enabling immediate detection of process shifts that periodic manual sampling would miss entirely. Its automated calibration ensures consistent sensor-to-sensor and tool-to-tool chamber matching, reducing the engineer effort required for qualification and cross-tool comparison. The Transpector APX’s 30 % smaller footprint compared to previous generations also simplifies integration into space-constrained tool layouts.
This shift from periodic manual sampling to continuous automated monitoring eliminates routine labor for gas analysis, reduces the risk of missed contamination events, and provides the data engineers need for faster root-cause analysis when excursions occur.
Continuous Process Monitoring with Quantus®
For semiconductor processes where installing a full residual gas analyzer (RGA) is impractical, the Quantus® LP100+ and Quantus HP100 gas analyzers provide a compact, pump-free alternative for real-time leak detection, endpoint detection, and process monitoring. Both instruments are based on Self-Plasma Optical Emission Spectroscopy (SPOES) technology and are designed to remain permanently installed on process tools.


The Quantus LP100+ connects via a standard KF25 port and operates continuously without disrupting day-to-day tool operations. Because it monitors continuously rather than on a sampling schedule, process excursions are caught at the moment they occur, not at the next scheduled inspection. This eliminates the manual sampling labor associated with periodic checks and reduces the wafer scrap that accumulates between sampling intervals.
Automated Thin Film Process Control
INFICON’s quartz crystal microbalance (QCM) systems provide real-time deposition rate and film thickness control during PVD and CVD processes. Automated closed-loop control reduces the need for manual process adjustments, shortens setup time, and produces more consistent results across tool sets. Less operator intervention per run means more throughput with the same headcount.


Fault Detection and Process Intelligence with FabGuard®
Manual process monitoring places the burden of detecting excursions on individual engineers, who can only watch so many tools simultaneously. INFICON FabGuard® shifts that burden to automated fault detection, freeing engineers to focus on response and resolution rather than surveillance.


FabGuard collects real-time data across fab equipment, sensors, and facilities systems and applies SmartFDC® (an unsupervised machine learning engine) to automatically detect process shifts before they produce yield loss. Rather than waiting for a technician to notice an anomaly or for a test wafer to reveal a problem, FabGuard flags deviations as they develop, with the context engineers need to act immediately.
The system integrates directly with INFICON’s Transpector RGA sensors and other instrumentation, creating a connected monitoring layer across process tools. Automated calibration and tool-matching analytics reduce the manual effort required to maintain consistent chamber performance across a fleet of identical tools. Engineers gain visibility across the entire tool set from a single interface without manual data aggregation.
Ask INFICON, an AI-powered knowledge assistant integrated into the FabGuard web application, further reduces the time operators and engineers spend searching for troubleshooting guidance, sensor documentation, and fault detection procedures—delivering relevant answers directly within the monitoring interface.
Shifting Labor from Routine Tasks to High-Value Work
The goal of precision instrumentation in the context of labor efficiency is reallocation: freeing engineers and technicians from time-consuming inspection, sampling, and monitoring tasks so they can focus on process optimization, yield improvement, and engineering escalations. Continuous data from INFICON sensors and analyzers also supports predictive maintenance strategies, giving maintenance teams leading indicators of component wear before failures occur, so they can act on data rather than symptoms.
A fab where experienced engineers spend the majority of their time on the work that requires their expertise is a more productive fab. INFICON’s semiconductor portfolio, spanning leak detection, residual gas analysis, in-situ process monitoring, thin film measurement, and fab-wide fault detection, provides the measurement and data foundation that makes this reallocation possible.
Conclusion
Labor efficiency in semiconductor manufacturing is a measurement problem as much as a management problem. Without precise, reliable instrumentation, skilled engineers are forced into manual, time-intensive work. With it, the same workforce can cover more tools, respond faster to excursions, and spend more time on the work that drives yield and throughput.
INFICON’s portfolio for the semiconductor industry addresses the measurement gaps that drive labor inefficiency, from trace contamination in process gases to vacuum integrity in HVM chambers.
Semiconductor Innovation Center
By connecting precision instrumentation with automated fault detection and AI-driven insight, INFICON helps manufacturers move toward smart manufacturing, turning vacuum, leak, and process data into the intelligence that supports yield, reliability, and long-term fab performance.
Explore Our News

Before selecting an RGA, it's important to consider three key factors to ensure the best results per application.

RGAs play a vital role in semiconductor vacuum applications by supporting precision, reliability, and contamination control.

Leak detection is critical for ensuring quality control in semiconductor manufacturing - but it doesn’t have to be cumbersome.